Wednesday, May 19, 2010

Small Brick Building, St.John's, Newfoundland, Canada


From The Back Side:

Brick Buildings; St.John's, Newfoundland, Canada

Most everything is built on a hill in this city; The thing I found interesting about St.John's is how buildings delt with the grade change. In the Canadian climate, brick doesn't do well at grade (at the ground) because moisture causes it to deteriorate. Many buildings in St.John's have a built up foundation in stone (granite works well in Canada), and brickwork above. This is most visible in the exaggerated bottom example where a small structure built on a severe hill becomes more stone foundation/basement than actual brick building on top. Satisfying.


Saturday, April 10, 2010

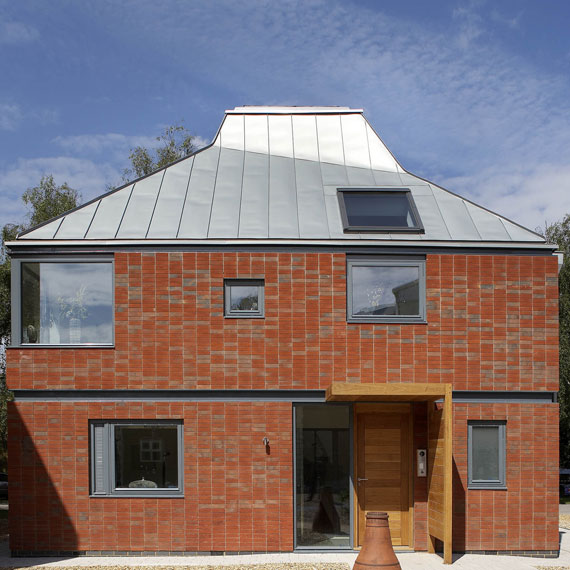
Hanson EcoHouse, 2007

Photo source and more information here:
http://www.heidelbergcement.com/uk/en/hanson/sustainability/hanson_ecohouse.htm

I admit, I'm not a big fan of pre-fabricated walling systems, but I do find this project interesting.

SUMMARY
Developer: Hanson
Architects: TP Bennet Architects
House type: 3 bed detached
Construction: Pre-fabricated external masonry panels, pre-fabricated concrete aggregate partition walls, unique composite suspended ground floor construction, pre-stressed hollowcore floor units.
Code for sustainable Homes rating: 4
Heating system: Underfloor heating by GSHP, solar panels and gas boiler.
Other features:
• High thermal mass
• Passive ventilation through the design-featured ‘stack effect’
• Combined SUDS including geothermal heating and cooling and rainwater harvesting.
• Rapid build
• ‘Smart’ technology
• Cool bedrooms on ground floor, warmer living spaces on first floor


1.Hollowcore flooring
2.QuickBuild walling system
3.Partition walls
4.Concrete foundations
5.Insulated floor
6.Precast staircase
7.Permeable pavers

Friday, March 19, 2010

Diamond & Schmitt Architects, Bahen Centre For Information Technology, Toronto, Canada.

Architect's Website: http://www.dsai.ca/
More Information: http://en.wikipedia.org/wiki/Bahen_Centre_for_Information_Technology


Each time I'm designing elevations I find myself returning to images of this building. The variety, detail and depth achieved in this project is incredible. Not to mention its respectful contextual integration between several existing heritage buildings.

Brilliant.

I think I have to work for these guys, they have some lessons to teach me.